Start at 6×4ft for a compact mower and hand tools, 8×6ft for a mixed bike-and-mower store, and 10×8ft for a workbench with useful standing room. These are our starting sizes for planning. Move up a size if you want to reach everything without a garden-equipment shuffle.
Affiliate disclosure: This page contains paid links. We may earn a commission if you buy through them, at no extra cost to you. As an Amazon Associate I earn from qualifying purchases. How we fund our work.
Our starting sizes
| What goes inside | Start here | Why we would choose it |
|---|---|---|
| Compact mower, hand tools and a few shelves | 6×4ft | A useful small store when floor space is precious. |
| Two bikes and a compact mower | 8×6ft | More room to arrange bulky kit and leave a route to the door. Large bikes or a big mower can justify going larger. |
| Workbench and tools, with room to stand | 10×8ft or larger | Enough nominal space to start drawing a working layout rather than just a storage stack. |
Our rule: buy for the way you will use the shed on a wet Tuesday, not the most ingenious way you could pack it once.
Measure the contents first
Make an inventory of the items that must live inside. Record their width, length and height in the position in which you intend to store them. Include handles, wheels and anything that protrudes. Draw the items on squared paper and leave a route to the things you use most often.
If you want a workbench, draw its full depth and the standing space in front of it. If you need to take out a bicycle without moving the mower, test that movement on the sketch rather than counting floor area alone.
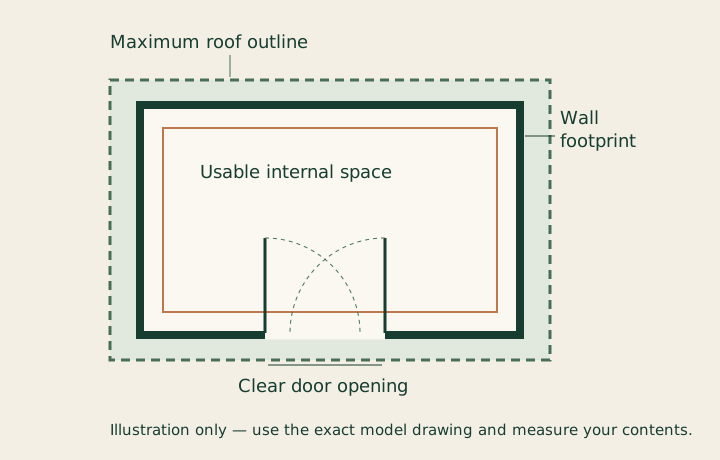
Read the dimensions separately
Before comparing models, request the usable internal dimensions, external footprint, roof overhang and clear door opening. Keep those measurements separate in your notes. The base dimensions should come from the chosen building’s instructions.
| Nominal feet | Equivalent metres |
|---|---|
| 6 × 4 ft | 1.83 × 1.22 m |
| 8 × 6 ft | 2.44 × 1.83 m |
| 10 × 8 ft | 3.05 × 2.44 m |
A nominal 8×6 shed is not 8×6 inside. Use this table to understand the label, then check the product’s internal measurements.
Mark the proposed building outside
Mark out the footprint and the chosen working gaps. Check whether doors can open and whether you can reach the surfaces you will need to maintain. Look above the rectangle for overhangs and obstacles, and check the route from the delivery point.
A published example of the difference
The Keter Darwin 6x4 brown specification lists internal width and depth of 112 × 176.5cm, compared with maximum external dimensions of 125.8 × 184.5cm. That is why we draw the storage layout using the interior, not the name on the box. Keter also distinguishes maximum external dimensions from the floor footprint. See the exact variant; read Keter’s measurement definitions.
Your next step
Use the fit and access checker with the actual product dimensions and your own site measurements.
Check fit and accessSources and method
- Keter UK questions and care guidance · checked 2026-09-19
- Keter Darwin 6x4 brown, item 261851 · checked 2026-09-19